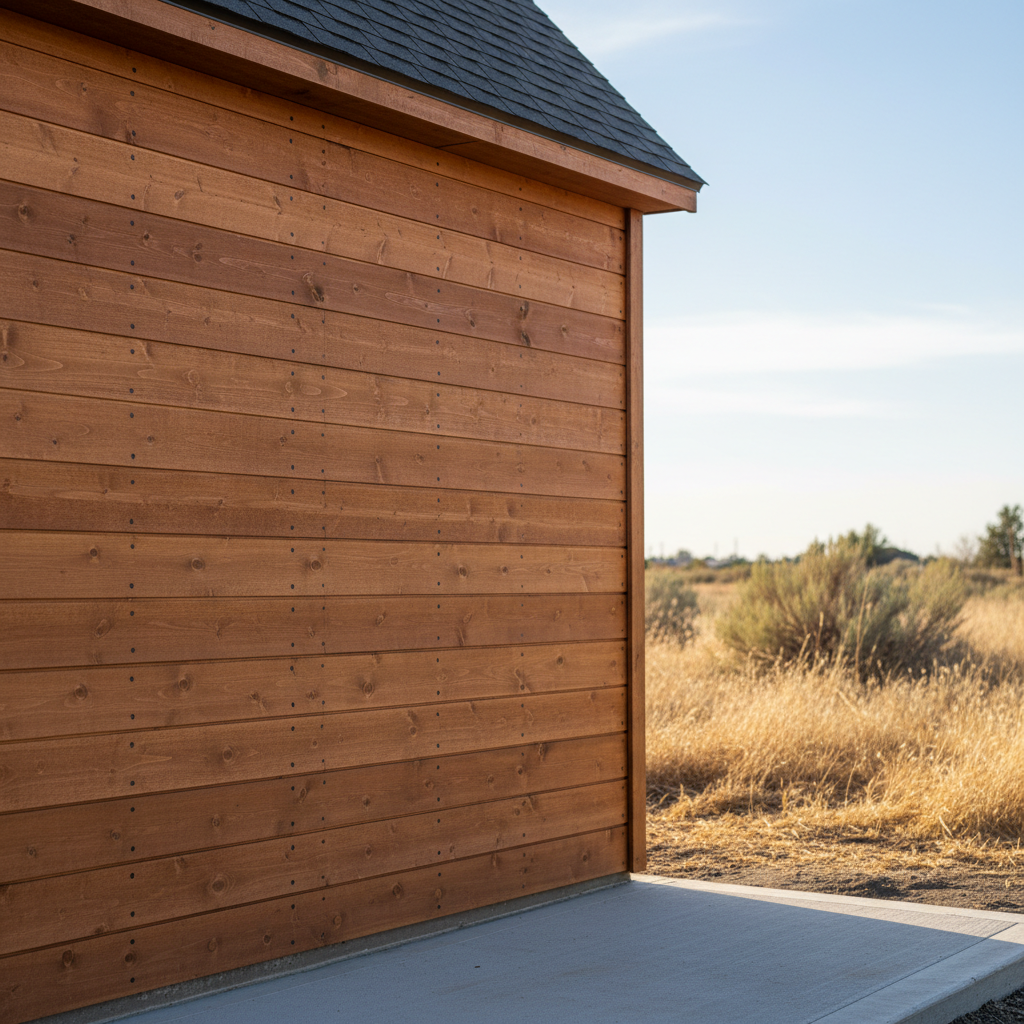
Designing a detached garage often brings up many questions. Building out here in the Tri-Cities comes with specific rules, quirks, and local challenges that standard online guides completely miss. Kennewick Custom Sheds has built many larger detached structures over the years, and we have heard just about every question. The biggest questions are addressed directly here so you can plan your Shed Builder project for your home in Kennewick without second-guessing every move.
Do I actually need a permit for a detached garage in Kennewick?
Yes, you do need a permit. Dealing with the city permit office is required, and skipping it is a massive gamble that always catches up to you when you try to sell your house. In the City of Kennewick or out in Benton County jurisdiction, any detached structure over 120 square feet, and virtually all garages, requires proper permitting. The city will look at setbacks from your property line, wind load ratings, and electrical hookups. Kennewick Custom Sheds makes sure to pull the permit upfront to avoid fines or tearing down a concrete slab later because it was three feet too close to your neighbor's fence. For homes in Kennewick, Kennewick Custom Sheds provides Shed Builder services.
How deep does the concrete slab need to be for our local soil?
The local soil around here tends to be a mix of sandy loam and basalt pockets, and while it drains well compared to the heavy clay in other areas, you still have to worry about the freeze-thaw cycles every winter. A standard four-inch slab will not work if you are parking heavy trucks or setting up a proper workshop. Kennewick Custom Sheds always recommends pouring a thickened-edge monolithic slab at least six inches thick in the load-bearing areas, with a proper compacted crushed rock base underneath. If you skip the prep work, that concrete is going to crack the first time the ground shifts hard in January. A well-built Shed Builder project adds real value to any home in Kennewick.
Should I go with a stick-built garage or a pole barn style?
The choice comes down to how you plan to use the space and what your neighborhood looks like. Pole buildings are fantastic if you want a massive footprint, high ceilings for a car lift, and a lower price tag per square foot. They go up fast and hold up great against Columbia Basin windstorms. If you live in a tighter suburban lot off Clearwater Avenue or down near Badger Canyon, your HOA or city zoning might require a stick-built garage that matches the exact siding, roof pitch, and architectural style of your existing house. Stick-building also makes insulation and interior drywall finishing much easier down the road. We provide Shed Builder services for homes and businesses in Kennewick.
How do I keep a detached garage cool during a 105-degree Tri-Cities summer?
Standard fiberglass batt insulation between the studs will not work when July rolls around and the sun beats down on your roof for fourteen hours straight. If you want to use your garage as a workspace in the summer without melting, you need to invest in radiant barrier roof decking and proper attic ventilation. Spray foam insulation in the ceiling makes a big difference, too. Many clients end up installing a ductless mini-split heat pump. These systems are affordable to run, keep the humidity down, and give you actual climate control instead of just pushing hot air around with a fan. For Kennewick homes, Kennewick Custom Sheds is here for all your Shed Builder needs.
What size garage door should I plan for?
You should not just default to a standard single-car door if you can avoid it. If you drive a modern crew-cab truck with side mirrors, squeezing through an eight-foot door gets old very fast. Whenever the lot size and budget allow, Kennewick Custom Sheds always pushes for at least a nine-foot-wide by eight-foot-tall door, or a single massive sixteen-foot double door. Going up to an eight-foot clearance height is especially critical if you ever plan on lifting your truck or putting a roof rack on your SUV. Call Kennewick Custom Sheds for Shed Builder work in Kennewick, WA.
Can I run plumbing and a bathroom out to a detached garage?
Technically yes, but you must be prepared for sticker shock on the trenching costs. Running water and sewer lines out from your house to a detached garage means digging deep enough to get below the frost line and cutting into your existing concrete or landscaping. If you are building close to the main house line, the work is totally worth it for a utility sink or a half-bath. If your garage sits far back on a deep lot, you might want to look into alternatives like a composting setup or just keeping a utility sink tied to a standard garden hose drain depending on local code restrictions. The work will hold up for many years in the Kennewick climate.